Condo/Villa for Rent: 499 Parkgate Drive, Lake St Louis, MO 63367 SOLD
3 beds
2 full, 1 half baths
1,880 sqft
$2,095
$2,095 / mo
499 Parkgate Drive, Lake St Louis, MO 63367 SOLD
3 beds
2 full, 1 half baths
1,880 sqft
$2,095
Remove from
Favorites
Add to
Favorites
Add to
Trip Map
Hide Share or
Email
Selling Price: $2,095
Original List Price: $2,295
Sold at 91.3% of list price
Sold Date: 10/02/2026

Type Condo/Villa
Style 2 Story
Architecture Other, Traditional
Beds 3
Baths 2 full, 1 half baths
Total Living Area 1,880 sqft
Square Footage 1,880 sqft
Garage Spaces 2
Lot Size 0.14 acres
Year Built 2009
Assoc Fee Paid Monthly
Taxes Paid $3,168

City Lake St Louis
Area 416 - Wentzville-Timberland
County St. Charles
School District Wentzville R-IV
Subdivision Wyndgate Village

MLS 26058485
Status Closed
DOM 18 days
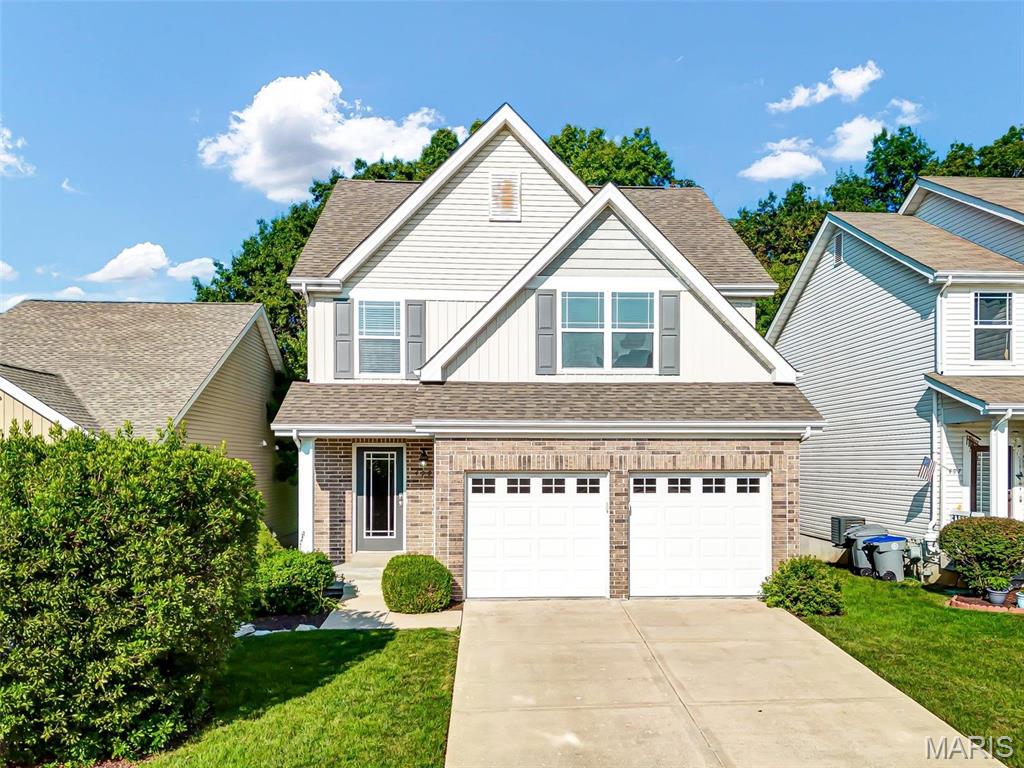
You will love this spacious townhome backing to trees. Some of the features include 9 ft ceilings on the main level, beautiful private patio overlooking trees, upgraded 42" kitchen cabinets and fireplace. Freshly painted throughout and luxury vinyl flooring on the 2nd level. Hardwood flooring in the entry foyer and 1/2 bath and kitchen. Master Bedroom suite is spacious and boasts a master bath with double sink, separate tub/shower and large walk in closet. This stand alone 2-story features 3 spacious bedrooms and 2.5 baths and comes with lawn care! So many amenities in the subdivision that include a swimming pool, basketball court, 55 acres of common ground, four parks, paved trails for bikes and runners, playgrounds, pavilions, picnic tables and BBQ grills. This community will not disappoint! WASHER, DRYER & FRIDGE TO STAY. NO SMOKERS, NO PETS. MINIMUM CREDIT SCORE 625. NO SHORT TERM LEASES.

Room Features

Basement Description 8 ft + Pour, Sump Pump, Unfinished, Full

Lot & Building Features

Appliances Electric Range, Gas Water Heater, Washer, Dryer, Electric Oven, Disposal, Refrigerator, Microwave, Dishwasher
Assoc Fee Paid Monthly
Construction Brick Veneer, Vinyl Siding
Cooling Central Air, Electric
Heating Natural Gas, Forced Air
Interior Decor Tub, Double Vanity, Breakfast Bar, Custom Cabinetry, Separate Dining, Pantry, High Ceilings, Walk-In Closet(s), Open Floorplan
Parking Description Covered, Attached, Garage, Garage Door Opener
Tax Year 2021
Taxes Paid $3,168
Water Public
Windows And Doors Window Treatments, Bay Window(s)
Fireplaces 1

Community and Schools

Elementary School Duello Elem.
Junior High School Frontier Middle
Senior High School Liberty

Price History of 499 Parkgate Drive, Lake St Louis, MO

Date Name Price Difference
09/28/2026 Price Adjustment $2,095 8.71%
Coming Soon Listing Price $2,295 N/A
*Information provided by REWS for your reference only. The accuracy of this information cannot be verified and is not guaranteed.

Map of 499 Parkgate Drive, Lake St Louis, MO

Location Map Street View
Photo of Bukky Obanigba
Direct: 314-249-4229
Office
5494 Brown Rd Ste 113
Hazelwood, MO 63042
314-838-8661
Listed by Berkshire Hathaway HomeServices Select Properties, Lorie Yeftich & Christy Colburn
Sold by Berkshire Hathaway HomeServices Select Properties, Katrina Van Dillen
Maris

Listing Last updated . Some properties which appear for sale on this web site may subsequently have sold or may no longer be available. Walk Score map and data provided by Walk Score. Google map provided by Google. Bing map provided by Microsoft Corporation.

All information provided is deemed reliable but is not guaranteed and should be independently verified.

Listing information courtesy of: Berkshire Hathaway HomeServices Select Properties

Listings displaying the MARIS logo are courtesy of the participants of Mid America Regional Information Systems Internet Data Exchange

Maris

Listing data and photos provided MARIS and distributed by MLS GRID. Member Participants (and their affiliated licensees, if applicable) shall indicate on their websites that IDX information is provided exclusively for consumers’ personal non-commercial use, that it may not be used for any purpose other than to identify prospective properties consumers may be interested in purchasing, that the data is deemed reliable but is not guaranteed by MLS GRID, and that the use of the MLS GRID Data may be subject to an end user license agreement prescribed by the Member Participant’s applicable MLS if any and as amended from time to time. MLS GRID may, at its discretion, require use of other disclaimers as necessary to protect Member Participant, and/or their MLS from liability. Based on information submitted to the MLS GRID. All data is obtained from various sources and may not have been verified by broker or MLS GRID. Supplied Open House Information is subject to change without notice. All information should be independently reviewed and verified for accuracy. Properties may or may not be listed by the office/agent presenting the information.